Setting Standards in Precision and Technology
The HQ 5 Roll Hardness Measuring System
The hardness profile of a roll is a key characteristic, playing a decisive role in both the quality of the end product and the service life of the roll itself. If the hardness is insufficient, particularly in the center of the roll, handling damage such as star cracking and out-of-roundness may occur. Conversely, if the roll is too hard, sagging and chipping can result. It is therefore essential to determine the optimum average hardness in order to prevent damage to the roll material.
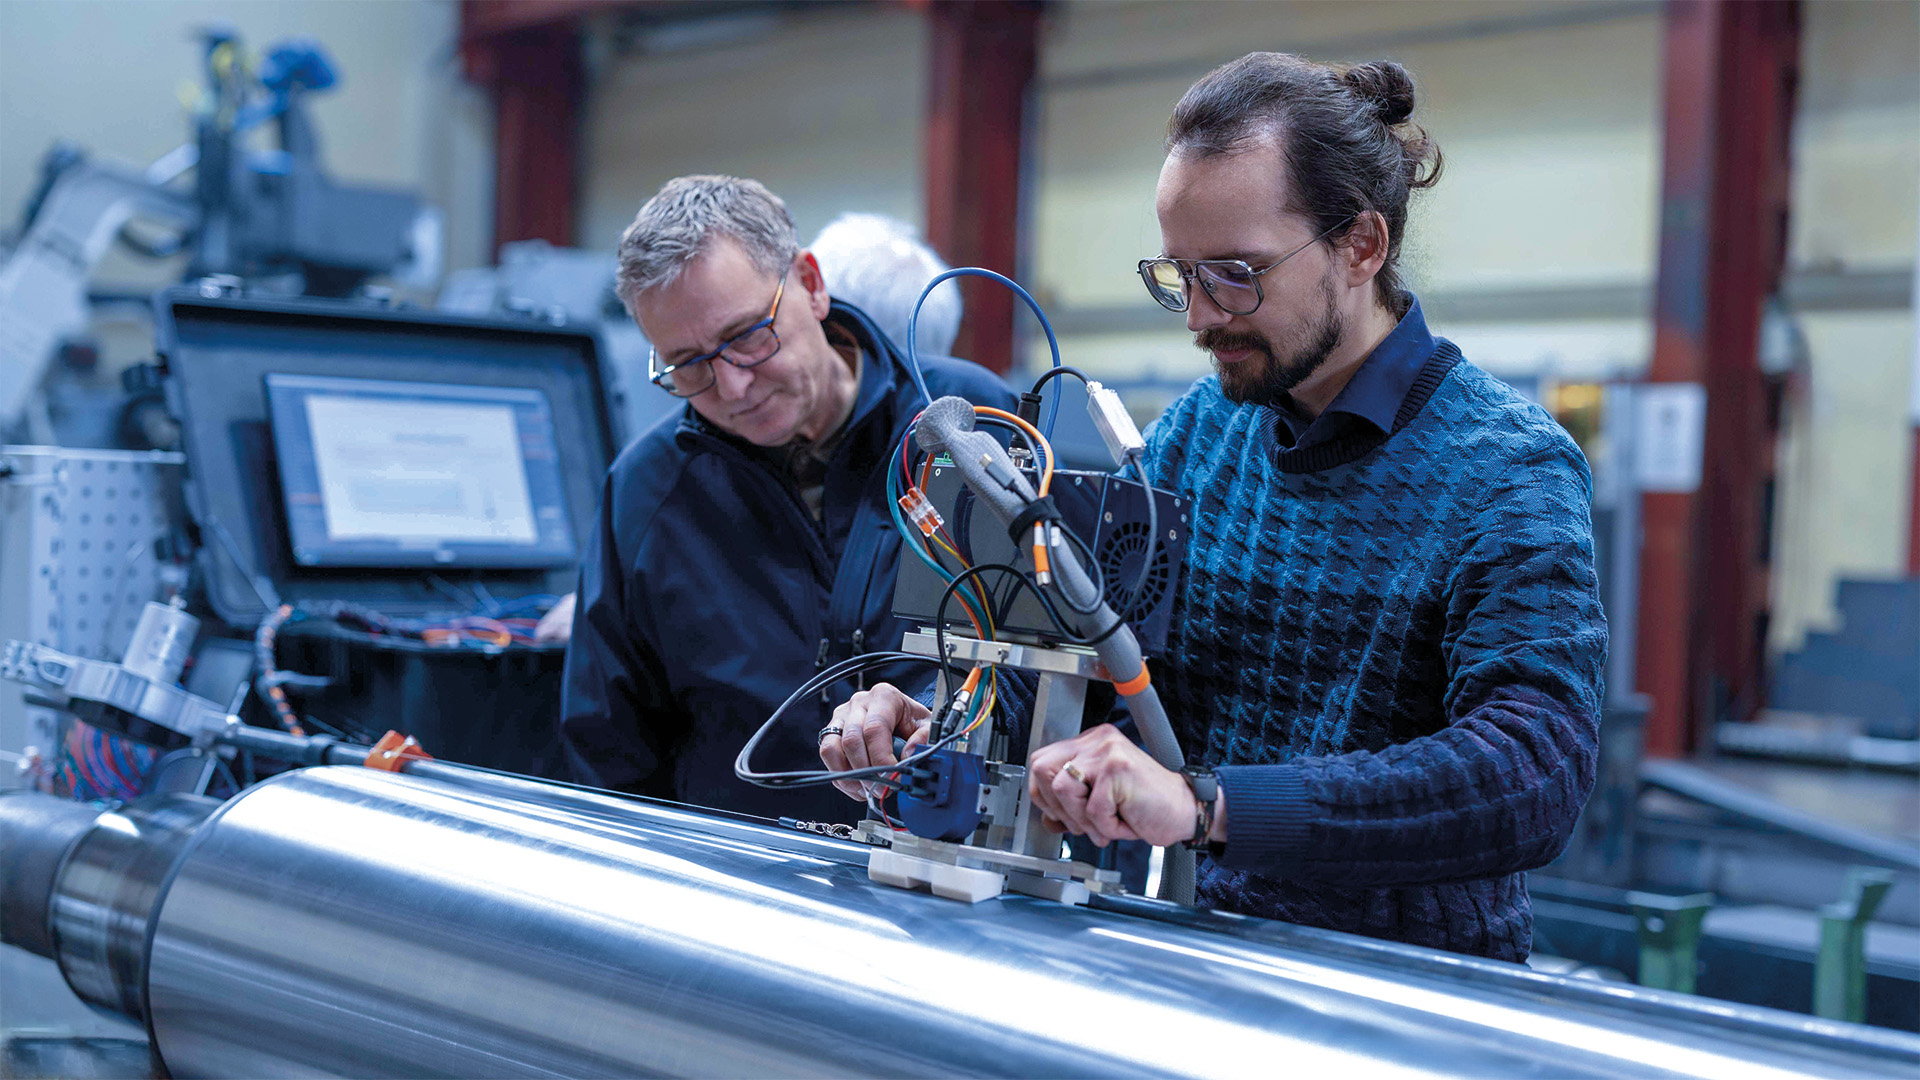
In an interview with our expert from HCC/KPM – the HerkulesGroup specialist team when it comes to state-of-the-art measuring and testing systems - Graduate Engineer Harald Kraft, Senior Director Electronics at Maschinenfabrik Herkules, presents the innovative, fully automatic, non-contact and therefore non-destructive HQ 5 hardness measuring system.
Mr. Kraft, which hardness measurement methods are typically used for roll barrels?
Measuring devices based on the Leeb method are most frequently used in mills and shops. The functional principle is as follows: An impact body strikes the roll surface with a defined energy. The ratio of impact speed to rebound speed is then measured. The resulting energy loss is used to calculate the hardness of the roll. The problem with this measuring method is that small indentations always occur on the roll, meaning that the surface is damaged at the points where the impact body strikes.
Our measuring process, on the other hand, is non-contact and therefore completely non-destructive and is integrated into our KP 10 control system and takes place during the grinding process – we are therefore talking about an absolute innovation in the field of hardness measurement.
How does our process differ from that of the competition?
In our measuring method, we use Barkhausen noise. This is a magnetic noise that is used to non-destructively assess the material properties of ferromagnetic materials. This highly sensitive method for testing the quality and condition of rolls is an absolute novelty on the market, as it increases operational reliability and reduces costs over the entire life cycle of the roll.
How does the measuring principle work?
We use a core that is wrapped in a coil. This U-shaped iron generates an alternating magnetic field, which orients the micromagnets in the roll surface in a common direction. This is how Barkhausen noise is generated. The greater the noise, the softer the material. The raw values determined by our system are converted into absolute hardness values by means of calibration.
Why did we choose QASS as our partner?
It was a long and thorough research to find a partner that not only offers this measuring method, but can also implement it with us in such a way that it meets the requirements of Industry 4.0 with regard to intelligent networking of machines and sensors. We are now mapping this special measurement process for our customers in a data-based and transparent way.
Were there any technical challenges during development – and how were they solved?
A key factor is the design of the measuring head. We tested several designs on different test rolls at our production site in Ford City, USA. Measurements were then carried out on our test stand to check where modifications needed to be made. We discovered that the amplifier that induces the signal into the roll must be significantly stronger than we had previously assumed. Accordingly, the measuring head and amplifier were revised and optimized so that a flawless and carefully calibrated signal is transmitted to deliver reliable results.
Is the HQ 5 hardness measurement system a separately running system or does it run on the fly?
The measurement process runs in parallel with the grinding process, continuously measuring and monitoring hardness. This allows soft or hard spots to be detected and removed through targeted grinding until the deviations are eliminated and a uniformly ground surface with consistent hardness is achieved.
Why is hardness measurement so important for rolls?
Rolls are the most important tool in the mill as they directly determine the forming parameters, quality and process stability. The hardness directly influences the wear behavior, service life and product quality of the roll. Hardness measurement is therefore a crucial process.
Insufficient hardness leads to increased wear and shape deviations, while excessive or inhomogeneous hardness increases the risk of cracks, chipping, and surface damage. Until now, operators have largely had to rely on assumptions regarding sufficient hardness or make do with isolated, manual measurements – without access to precise data or reliable insights. As a result, the actual hardness remains one of the last unresolved parameters for mill operators. Thanks to our optimized HQ 5 hardness testing system, developed in collaboration with QASS, our customers can now access all relevant roll parameters – providing greater transparency, deeper insights, and comprehensive data.
How does our system document the measurement results so that they are traceable and auditable?
Thanks to our inhouse developed KP 10 roll grinding machine control, which stores hardness measurement data in chronological order after each pass and makes it available at any time, all measured values are fully recorded and traceable. This provides the user with a complete history of all measurements taken during the grinding process, as well as all data recorded prior to grinding.
Thank you very much.